
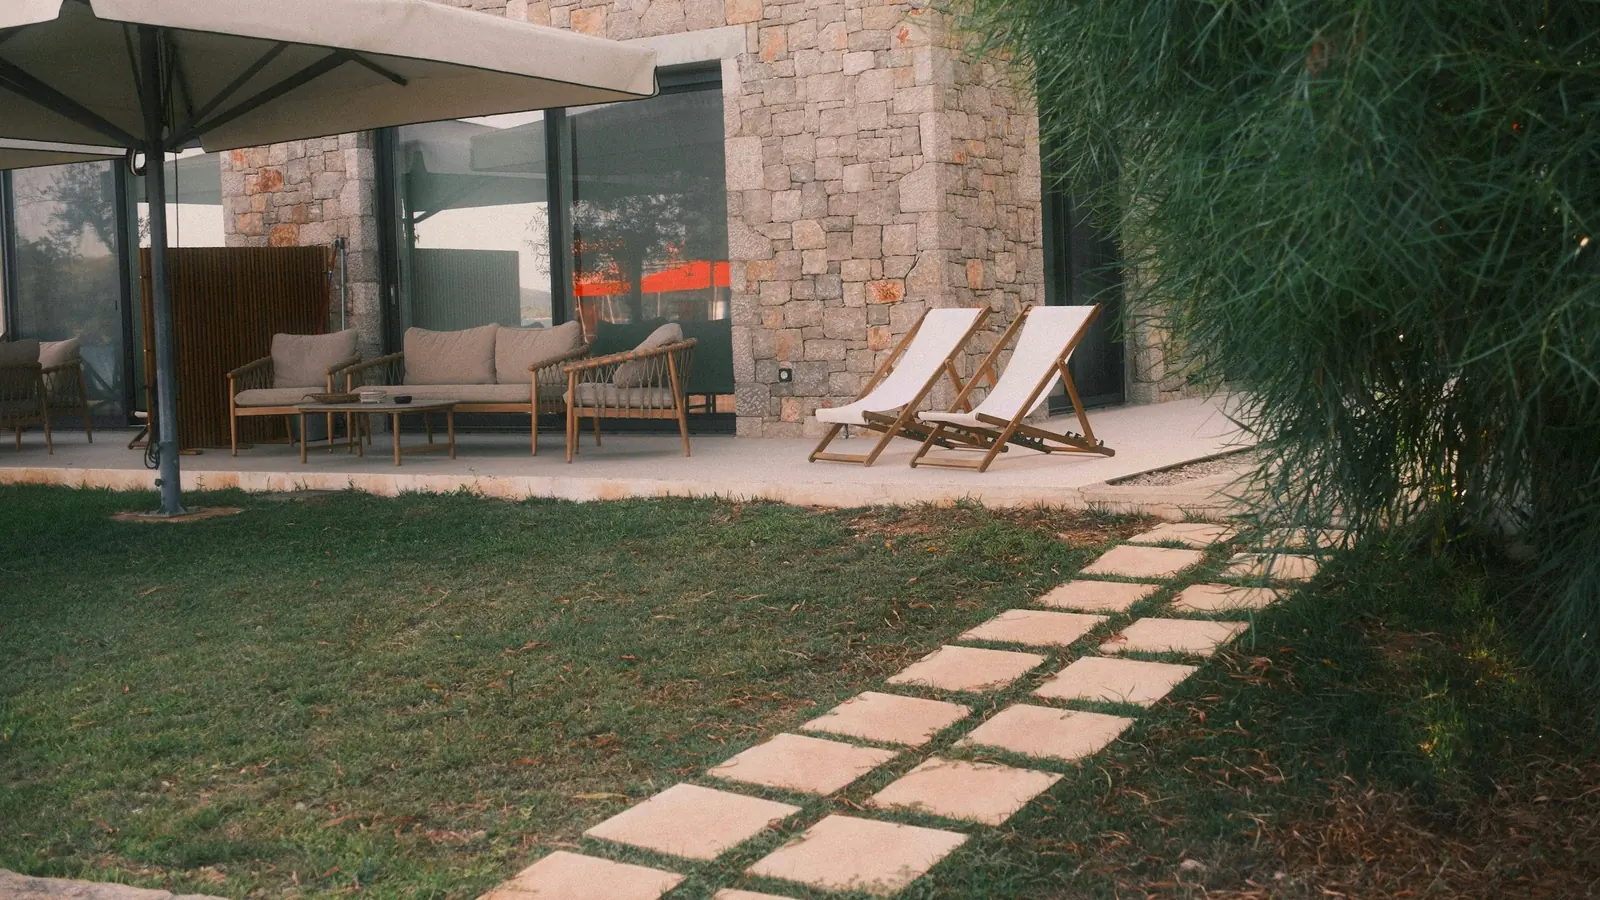
Hardscaping
Hardscaping in Aurora & the Western Suburbs
A paver surface is only as good as what is underneath it. The pavers themselves are the part you see and the part that matters least to whether the patio is still flat in ten years. Depth of compacted aggregate, compaction done in lifts rather than all at once, a bedding layer of the right material at the right thickness, and a way for water to get out from under the surface are what hold a line through a northern Illinois winter.
That winter is the whole design problem here. The ground does not freeze once and stay frozen; it heaves and relaxes repeatedly from November through April, and any water trapped in the base expands every time. Thin base over clay is how patios end up with a dip by the back door and a wall that leans out at one end. Lux Landscaping Construction builds to depth, compacts in lifts, and gets water out.
Every hardscape project starts with a walkthrough on site, because slope, access and where the water currently goes are not things you can judge from a photo. You get a written scope and price before anything is excavated, and the estimate is free.
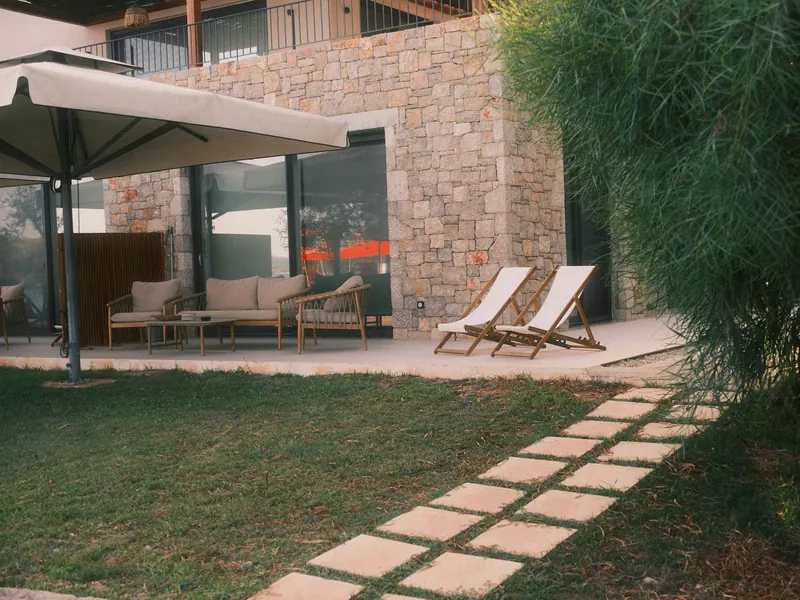
What's included
Everything inside hardscaping
Paver patios and sitting areas
Patios, raised patios, landings and steps in concrete paver and natural stone. Laying pattern, border course and edge detail are chosen with the house, not from a brochure. Polymeric sand in the joints and a mechanical edge restraint are what keep the field tight at the perimeter.
Walkways, steps and landings
Front walks, side paths, routes from the drive to the back gate, and the steps and landings that connect changes in level. Width, rise and run are set so people walk it comfortably in the dark with their hands full, which is the test that matters.
Paver driveways and aprons
Driveways built on load-bearing base with thicker units than a patio uses, graded to shed water away from the garage. Pavers can be lifted and reset individually, which is a real advantage on a surface that gets plowed, shoveled and driven on every winter.
Retaining walls and seat walls
Segmental block and natural stone walls to hold grade, create usable level ground, and give a patio a back to sit against. Drainage aggregate and drain tile behind the wall, a compacted base, and a buried first course are not optional details on walls in clay.
Fire pits and outdoor living
Wood-burning and gas fire features, seating areas laid out with real clearances, and the pads and footings that support structures overhead. Layout starts from how people move through the space and where the smoke will go.
Natural stone and curbing
Flagstone, outcropping stone, boulders, stone steps and treads, and cut stone or paver curbing to edge beds and drives. Natural stone costs more and never looks like a product; it is worth it in the places you stand closest to.
Brick setting
Clay brick and brick pavers set on the same compacted base as any other hardscape, for patios, walkways, borders and steps. Where the house already has brick, the bond pattern and the joint are chosen to sit with it rather than against it.
Choose the job
Hardscaping pages, one per job
Each of these answers one question in full — scope, options, method, and the local conditions that change how it is built.
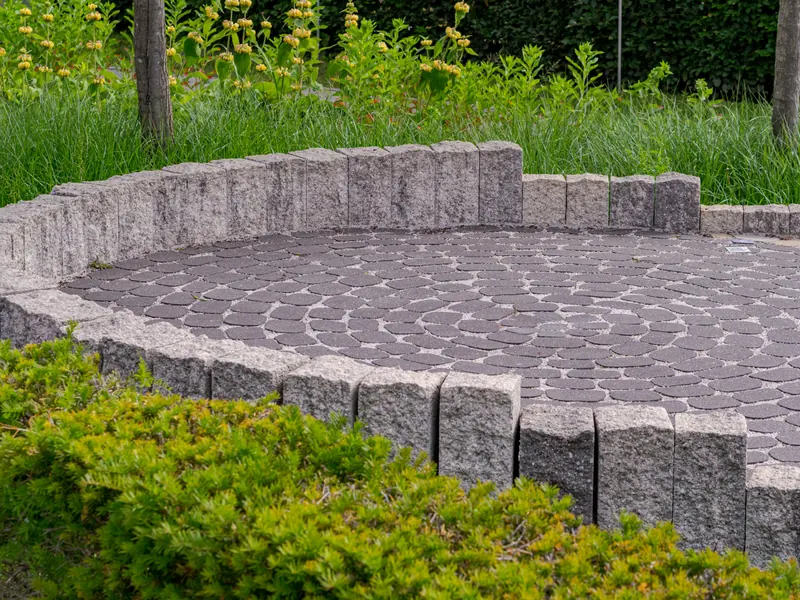
Paver Patios
Base prep, bedding, laying pattern, borders, edge restraint and polymeric sand joints.
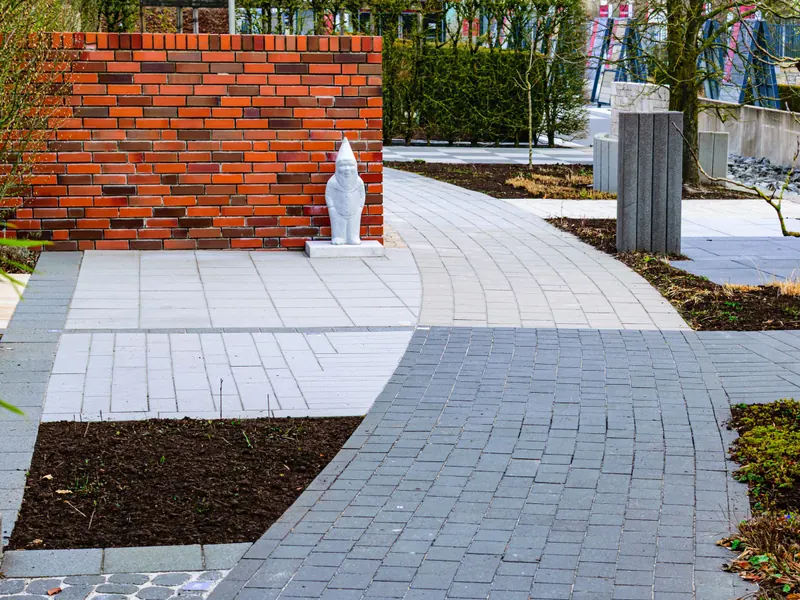
Paver Walkways
Front walks, side paths and garden routes, laid on proper base with stable edges.
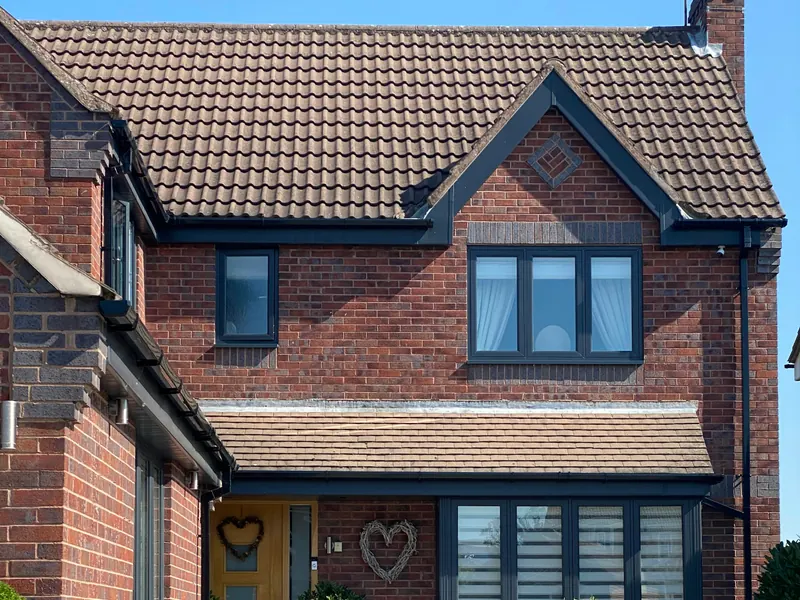
Paver Driveways
Load-bearing base, drainage, plow-safe detailing and pavers you can lift and reset.
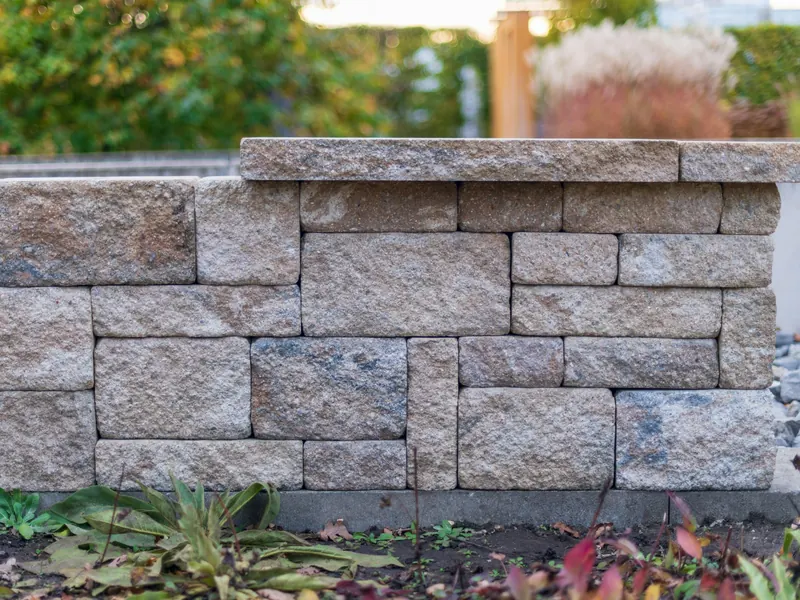
Retaining & Seat Walls
Block and natural stone walls built with base, drainage behind and geogrid where needed.
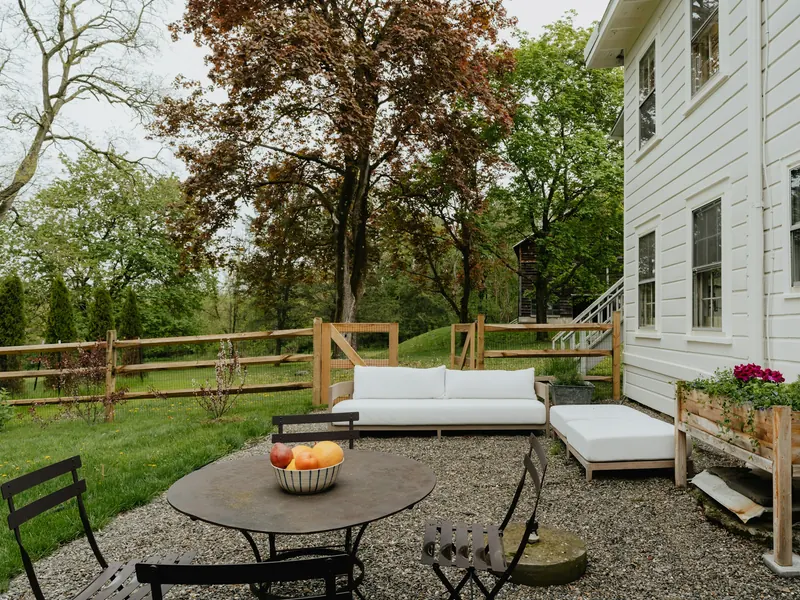
Fire Pits & Outdoor Living
Gas and wood-burning fire features with seating and clearances laid out properly.
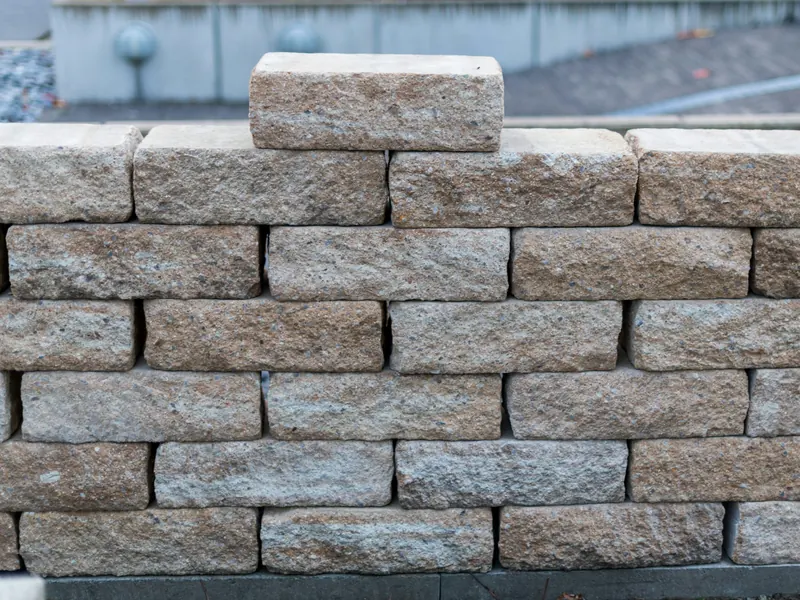
Natural Stone & Curbing
Flagstone, outcropping, boulders, steps and treads, plus stone and paver curbing.
How we build it
The sequence on site
Request
Call or send the form with what you are thinking about and roughly where it goes. Photos of the area and a note about access, such as a narrow gate or a fenced side yard, help us come prepared.
On-site walkthrough
We measure, check slope and existing drainage, look at what the soil is like, and work out how machines and material get in. We talk through size, layout and material in front of the actual space, where it is much easier to tell whether a patio is big enough for the table you own.
Written estimate
A written scope and price: excavation, base depth, bedding, units, pattern, edge restraint, jointing, drainage and restoration, plus what is excluded. Free, and detailed enough to compare against another quote line by line.
Locates, permits and excavation
Public utilities are marked through JULIE, the Illinois one-call service at 811, before anything is dug; it is free and required. Permit requirements differ by town, so we confirm with the local building department first. Then the area is excavated to subgrade and the subgrade itself is compacted.
Base, bedding and laying
Aggregate base goes in and is compacted in lifts rather than in one deep pour, because a plate compactor only densifies so far down. Bedding course is screeded to an even thickness, units are laid to pattern off string lines, cuts are made with a saw, and the border and edge restraint lock the field in.
Compaction, joints and final walkthrough
The surface is compacted, joints are filled with polymeric sand, swept clean and activated with water so they set. Then we walk the finished work with you, cover curing, sealing and winter care, and sort out anything that is not right.
Northern Illinois
What this climate and this ground demand
Freeze-thaw cycling, not just cold
Between November and April the ground here goes through repeated freeze and thaw rather than one long freeze. Each cycle lifts whatever sits above saturated soil and sets it back down slightly differently. Depth of base, compaction in lifts and drainage are the three things that decide how much of that movement reaches the surface you walk on.
Clay subgrade
Heavy clay across the Fox Valley and DuPage holds water, swells when wet and shrinks when dry. It punishes a thin base, and it means water that gets into the base has no easy way down. On wet or soft subgrade we deepen the excavation, add aggregate, and in some cases use a geotextile between soil and base so the two do not mix.
Salt, snow and plow damage
Chlorides from de-icers attack concrete surfaces, and new concrete is most vulnerable in its first winter. Sand gives traction without the chemical damage. Plow blades and shovels catch raised edges and chip caps, so we detail edges, steps and curbs with that in mind and tell you where to be careful.
Permits vary by municipality
Aurora operates its own contractor registration, and North Aurora has separate permit applications for patios and for driveways. Retaining walls over a certain height commonly need a permit and sometimes engineering, and that threshold is set town by town. We confirm what your project needs with the building department that covers your address before work starts.
Materials & options
What you get to choose
Concrete pavers
Manufactured to consistent thickness, which is what lets a surface be laid flat and reset later. Thinner units suit patios and walks; thicker, interlocking shapes are made for vehicle loads. Tumbled and textured faces hide wear better than smooth ones, and color blends weather more gracefully than a single flat color.
Natural stone
Flagstone for patios and treads, outcropping for steps and low walls, boulders for grade and accent. No two pieces match, which is the point. Stone is heavier and slower to set, needs thickness sorting, and some types are more sensitive to de-icing salt, so we place it where that is manageable.
Aggregate base and bedding
Crushed, angular aggregate with a mix of particle sizes locks together under compaction in a way that round pea gravel never will. The bedding course above it is a separate material at a controlled thickness; it levels the units, it is not there to make up for a poor base.
Jointing and edge restraint
Polymeric sand hardens in the joints to resist washout and weed seed while staying flexible enough to move with the surface. A mechanical edge restraint spiked into the base holds the outside course from spreading. Without both, the perimeter drifts open and the field loosens from the edges inward.
Poured concrete
Where concrete is the right material, air-entrained mix matters in this climate: the entrained voids give freezing water somewhere to go. Sealing helps resist chloride damage, and new concrete should be kept clear of de-icers through its first winter. Sand for traction instead.
Design ideas
Reference images
Sample inspiration photographs to help you describe what you want. These are not Lux Landscaping Construction projects.
A seat wall doubles the usable seating on a patio without adding furniture. 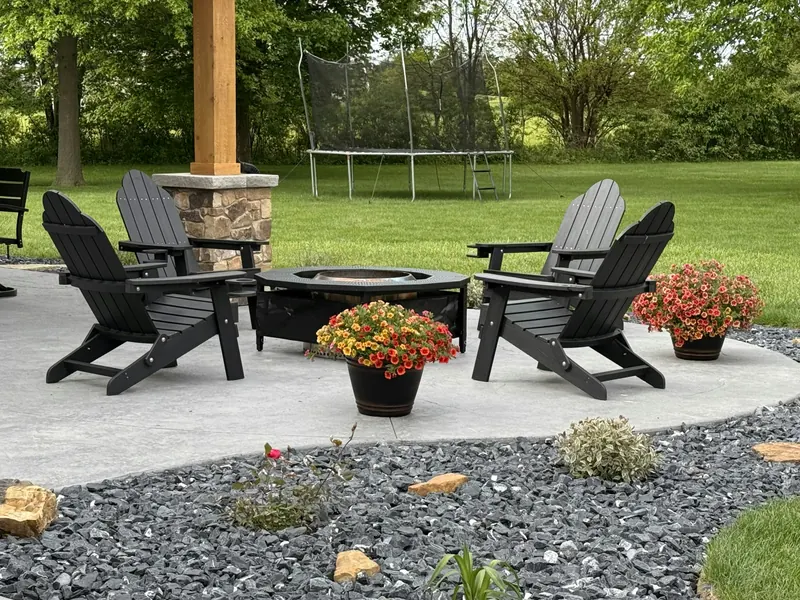
A fire pit set away from the house gives a yard a second destination. A walkway laid wide enough for two people reads as an entrance, not a path.
FAQ
Hardscaping questions
Why does base depth matter so much?
Because the base, not the paver, carries the load and absorbs ground movement. A compacted aggregate base spreads weight over the soft clay below and gives trapped water somewhere to drain to. Build it shallow and every freeze-thaw cycle through the winter shows up as settlement and unevenness in the finished surface.
Pavers or poured concrete?
Pavers flex with ground movement instead of cracking, and individual units can be lifted and reset, which makes repairs and utility access straightforward. Concrete is a single slab: smooth, often cheaper per square foot, and it will crack somewhere. Both work here when built properly; the choice is about appearance, repairability and budget.
Will a paver patio settle or shift?
A properly built one moves very little, and the way it is built is what determines that: excavation to full depth, aggregate compacted in lifts, a controlled bedding layer, edge restraint and drainage out from under the surface. If something does settle, pavers can be lifted, the base corrected and the same units relaid.
Do we need a permit?
It depends on the town and on what you are building. Several municipalities we work in require permits for patios and driveways, and retaining walls above a certain height often need one plus engineering. Thresholds vary, so we confirm with your local building department before any work begins rather than assuming.
How should we treat a new hardscape in winter?
Use sand for traction rather than salt, especially through the first winter. Shovel with a plastic-edged blade and lift rather than scrape at joints and caps. If a plow service clears your drive, show them the edges and any raised caps so a blade does not catch them.
Can you work on an existing patio or wall?
Often, yes. Resetting settled pavers, relaying a section, replacing failed joint sand or rebuilding a leaning wall are all normal work. At the walkthrough we look at why it failed, because repairing the surface without fixing the base or the drainage behind a wall just buys a little time.
Areas served
Hardscaping across the Fox Valley
We travel from Aurora to communities within roughly 30 miles. Each town page sets out the jurisdiction and permit notes that apply there.
Other trades
The rest of what we do
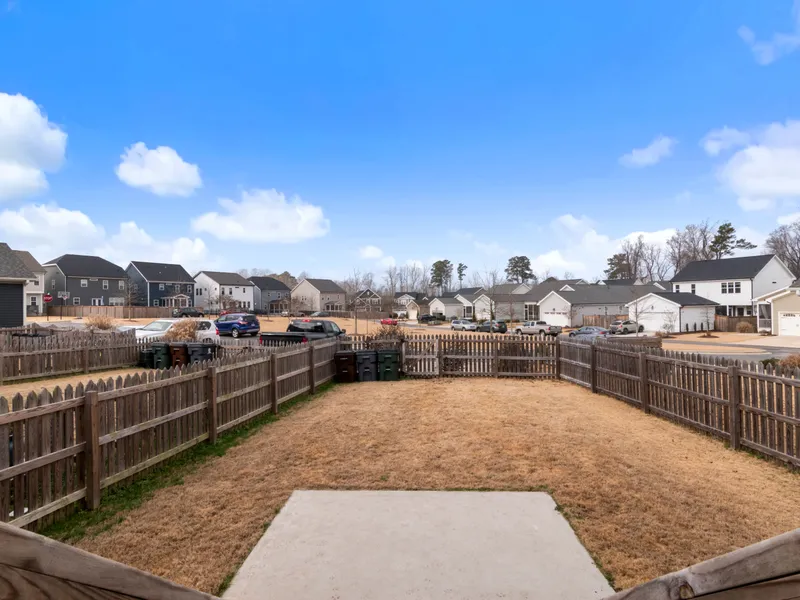
Fences
Wood, vinyl, aluminum and chain link fences for privacy, pets and pools. New installs, replacements and repairs, with post holes set below the frost line.
Explore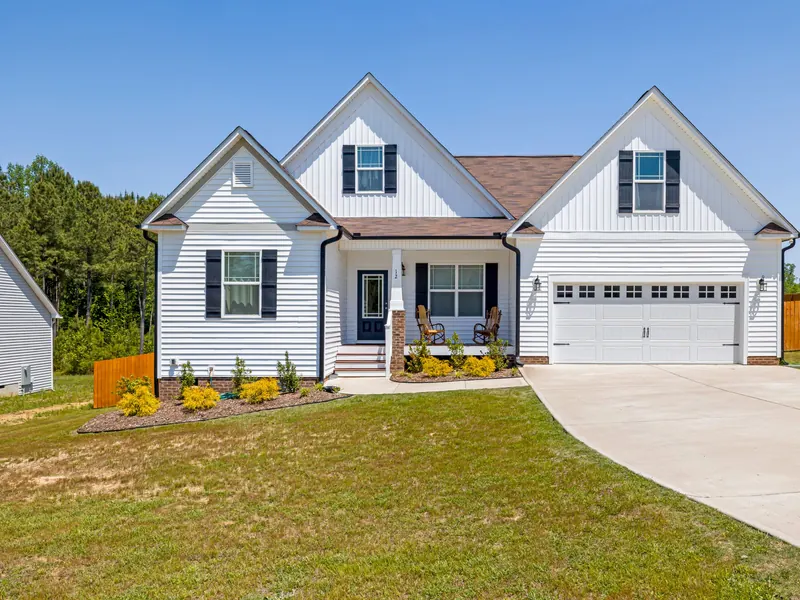
Concrete
Driveways, heated driveways, walkways, patios, stamped concrete, foundations and slabs.
Explore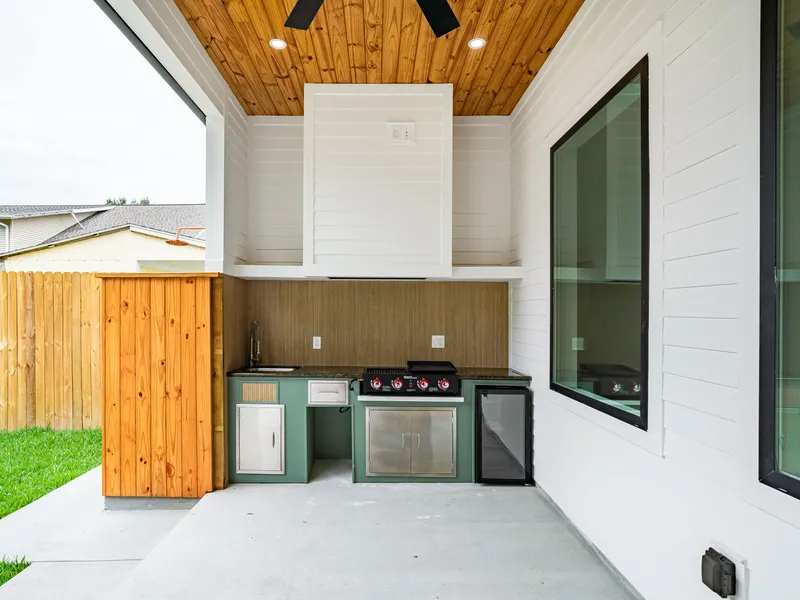
Outdoor Kitchens
Built-in grill islands, counters and bar seating on a paver or concrete base, designed to sit alongside your patio and fire pit.
Explore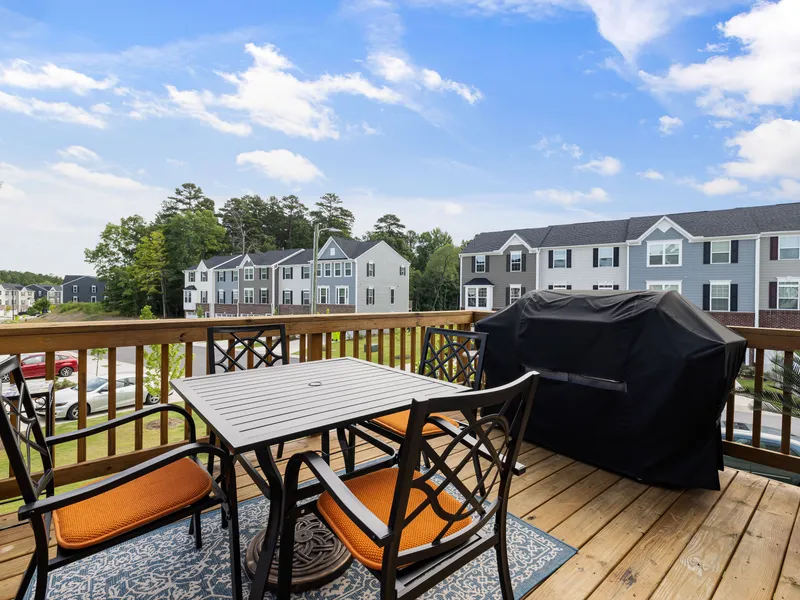
Porches & Decks
New decks and porches, plus repairs to boards, stairs and railings on the ones you already have.
Explore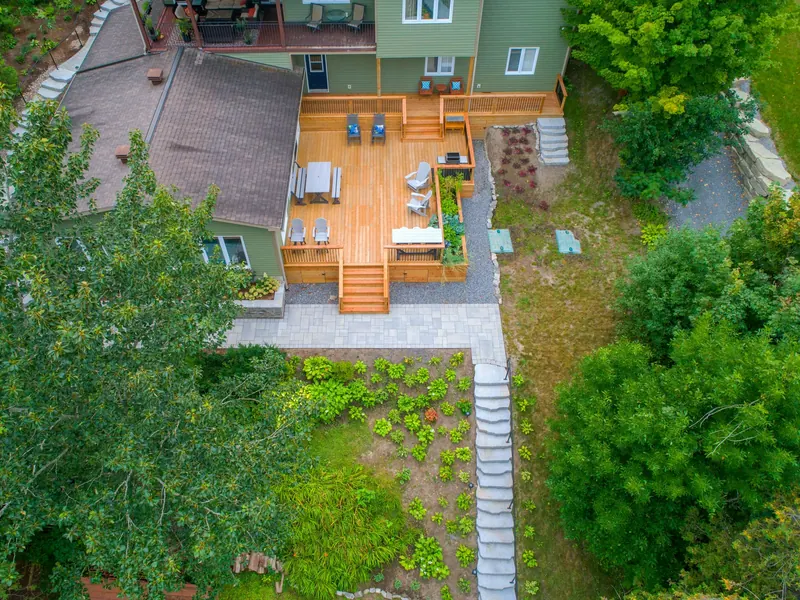
Landscaping & Lawn Care
Lawn mowing and maintenance, planting, sod, beds, rock, grading and drainage.
Explore
Snow Removal
Seasonal snow plowing and removal contracts for driveways, walkways and small lots.
Explore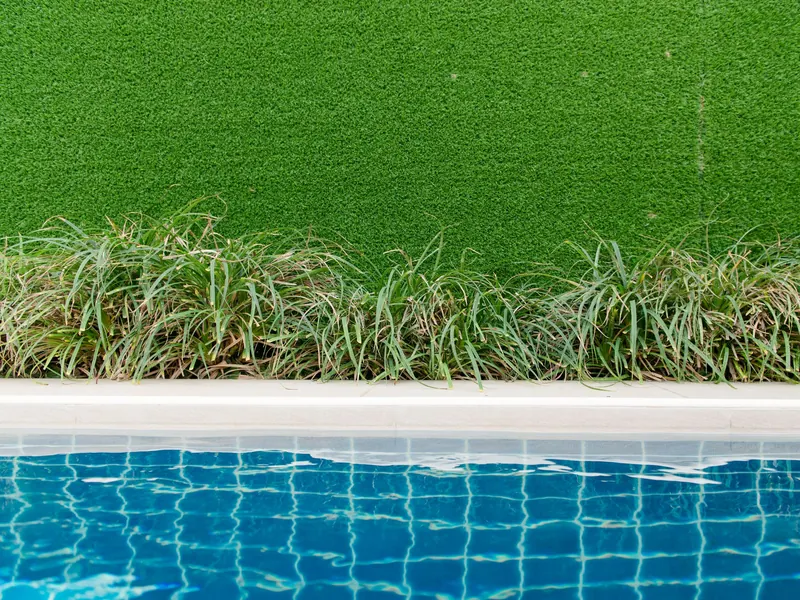
Artificial Turf
Lawn replacement, pet areas and putting surfaces, built on a drainage base that works in clay.
Explore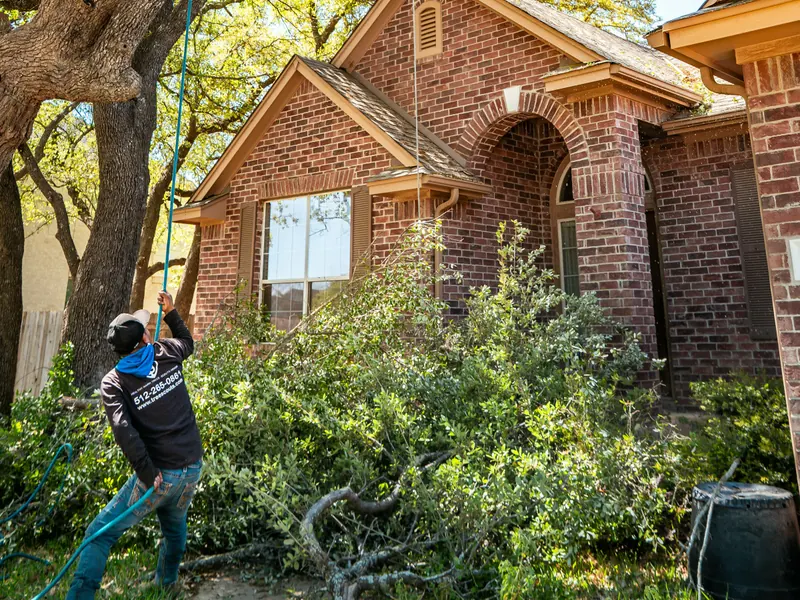
Tree Services
Trimming, pruning, removals, stump grinding and storm damage work, with the site cleaned up before we leave.
Explore
Aurora and communities within about 30 miles
Get a free estimate for hardscaping
Tell us what you have in mind and we will walk the site with you, then put the scope and the price in writing before anything starts.