
Hardscaping
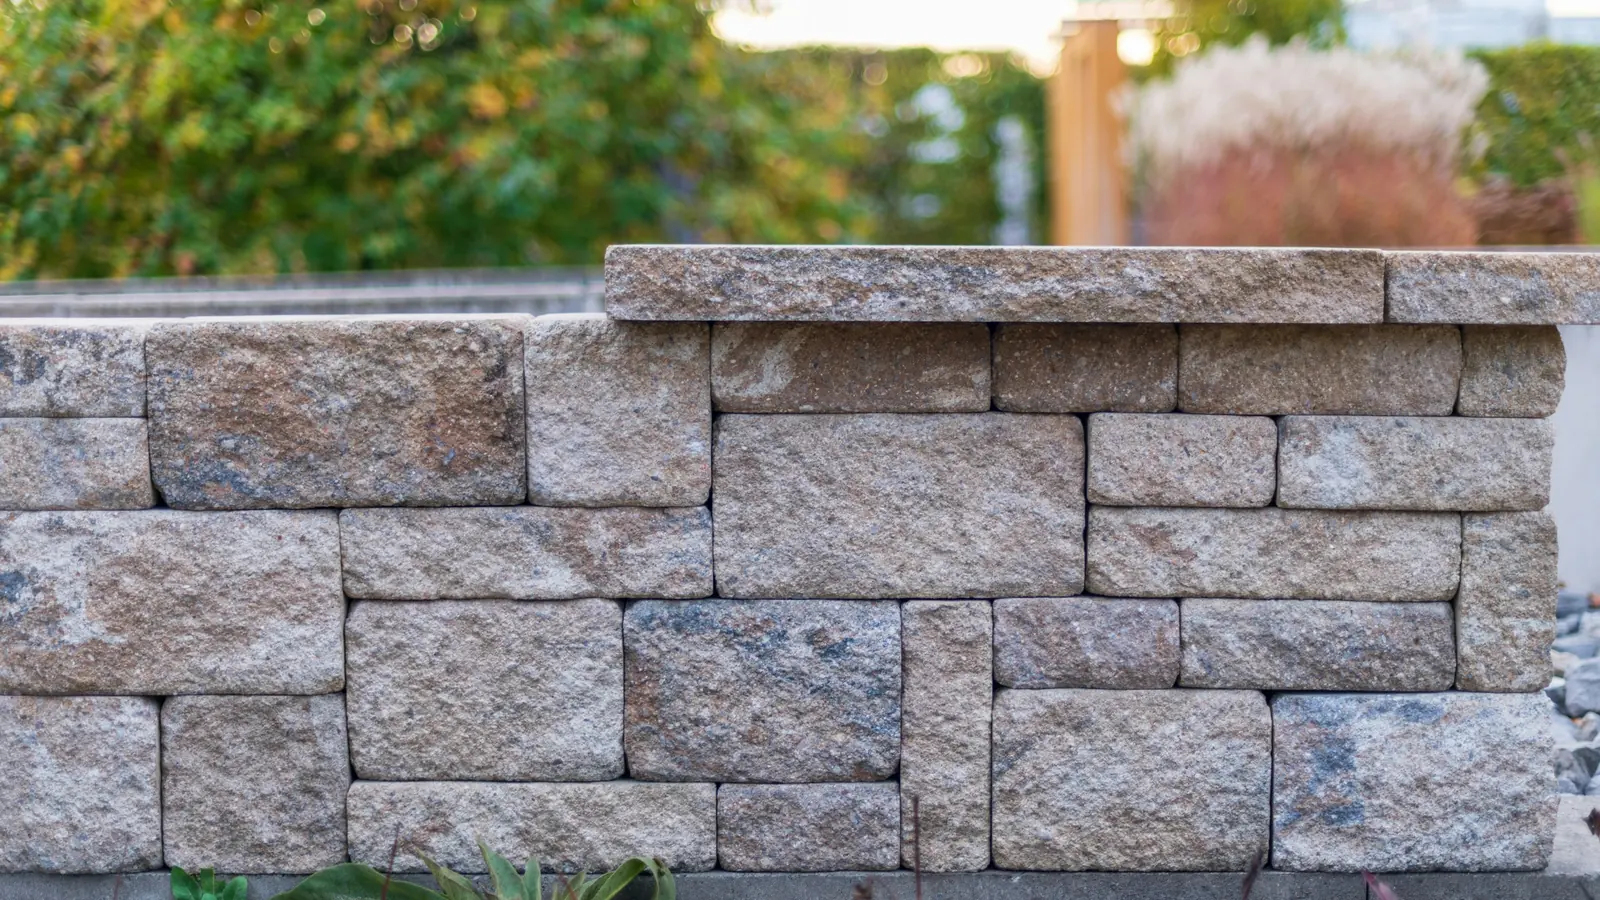
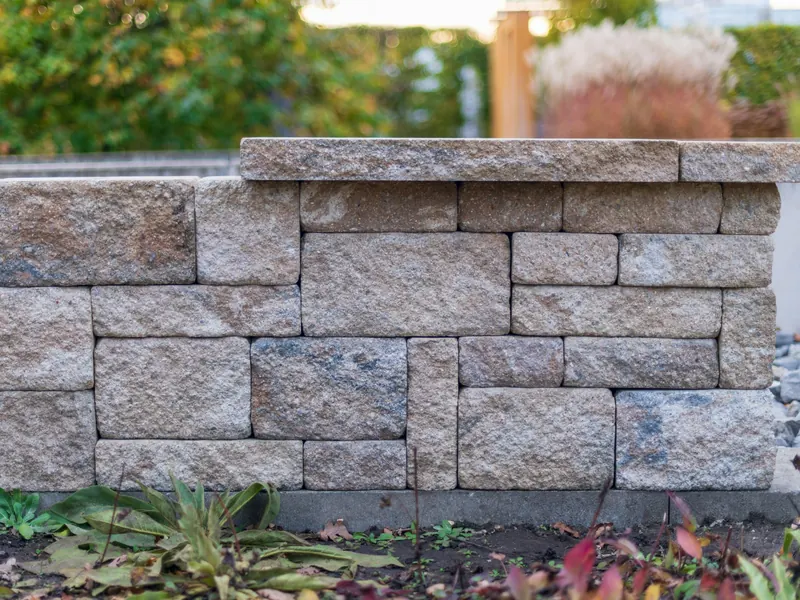
Retaining Walls & Seat Walls in Aurora, IL
A retaining wall holds back soil, and soil gets much heavier when it is wet. That is the whole engineering problem, and in clay country it is why drainage behind the wall matters more than the blocks in front of it. Water that cannot escape builds pressure against the back of the wall, and freeze-thaw then does the rest. Almost every leaning wall you see failed for that reason, not because the units were weak.
Lux Landscaping Construction builds walls from the bottom up: a compacted aggregate base, a first course buried below grade and leveled carefully because every course above repeats its errors, washed drainage stone and drain tile behind, and geogrid tied back into the retained soil where the height calls for it. Seat walls use the same discipline at a smaller scale, with caps set to a comfortable sitting height.
Who this is for
- A slope that is eroding, unusable, or impossible to mow safely.
- Creating a level terrace for a patio, a play area or a garden bed on a graded lot.
- An existing wall that is leaning, bulging, separating at the joints or has lost its caps.
- A patio that needs a back to sit against, a low divider, or built-in seating around a fire feature.
Scope
What the work covers
- Assessment of the slope, the soil, the water above the wall and what is bearing behind it.
- JULIE locates, and confirmation with the local building department of permit and engineering requirements.
- Excavation of the wall trench and the drainage zone behind it, then a compacted aggregate leveling pad with the first course set below finished grade and leveled in both directions.
- Block or natural stone courses laid with the specified setback, joints staggered, and units swept clean between courses.
- Washed drainage aggregate behind the wall with perforated drain tile at the base, fabric-separated from the backfill soil.
- Geogrid layers placed and tensioned into compacted backfill where the design requires it.
- Cap course adhered, backfill compacted in lifts, and grading above the wall set to carry surface water to an outlet.
Options
What you can choose
Segmental block
Manufactured units with a built-in setback and a lip or pin system that locks courses together. Consistent dimensions make a straight wall straight and a curve smooth, they are available in several textures and colors, and they are the usual choice when a wall has real retaining work to do.
Natural stone
Dry-laid outcropping or quarried stone, fitted by hand. It looks like it came out of the ground because it did, and no two walls are alike. It is slower to build, needs thickness sorting and more skilled fitting, and for low to moderate heights it is a beautiful and durable option.
Caps and seat height
A cap course finishes the wall, sheds water off the top and protects the courses below. On a seat wall, cap height and depth decide whether people actually sit on it; the cap overhang and a slightly rounded edge are what make it comfortable. Caps are adhered because a loose cap is a hazard and a plow target.
Steps, corners and curves
Walls that turn, step down a slope or carry stairs through them need those details worked out before the base is cut. Inside and outside corners use different unit cuts, and a stair run inside a wall needs its own base and consistent rise. We lay this out at the estimate stage.
How we do it
The sequence on site
Work out what the wall is holding
Height, slope above and below, soil type, and whether there is a surcharge behind it such as a driveway, a pool or a structure. That determines base depth, whether geogrid is needed and how far back it runs, and whether the project needs engineering. We confirm permit thresholds with the municipality rather than estimating them.
Base and buried first course
The trench is excavated and a compacted aggregate leveling pad is built. The first course is set below finished grade, so the toe of the wall is held by the ground in front of it, and leveled front to back and along its length. Every error here multiplies in the courses above.
Drainage behind the wall
Washed, open-graded aggregate fills the zone directly behind the units, with perforated drain tile at the bottom running to an outlet where water can leave. Geotextile keeps the retained soil from migrating into the stone and clogging it. This is the part nobody sees and the part that decides the wall's life.
Courses, geogrid and backfill
Units are laid with their setback, joints staggered, and the top of each course swept clean before the next goes on. Where the design calls for it, geogrid is laid between courses, pulled taut and buried in backfill that is compacted in lifts. Backfill compaction behind a wall is as important as compaction under a patio.
Cap, grade and walk it
Caps are set and adhered, the grade above the wall is shaped so surface water runs to a planned outlet instead of over the top, and disturbed areas are restored. We walk the finished wall with you and point out the drain outlet so you know to keep it clear.
Local conditions
What northern Illinois changes about this job
Clay, water and wall pressure
Saturated clay is heavy and it does not drain, so a wall in this soil is resisting far more than dry earth pressure. Open-graded stone and drain tile behind the units give that water a path out. Skip them and the wall becomes a dam, which is not what it was built to be.
Frost and footings
Northern Illinois frost depth is typically taken as around 42 inches for footings, which matters when a wall carries a column, a pier or a structure rather than only soil. Segmental walls are built as flexible systems on compacted aggregate instead, with the first course buried so frost movement is absorbed rather than resisted.
Permits and engineering thresholds
Retaining walls above a certain height commonly require a permit and sometimes a stamped design, and that height is set municipality by municipality. Surcharge behind the wall can change the answer. We confirm what applies at your address with the building department before work starts rather than assuming a number.
FAQ
Retaining Walls & Seat Walls questions
Does our wall need a permit or engineering?
Possibly both, depending on height, what is behind it and which town you are in. Thresholds differ across the municipalities we serve and a driveway, pool or structure above a wall can change the requirement. We check with your local building department as part of the process, before anything is excavated.
Why is our existing wall leaning?
Most commonly because water is trapped behind it with no drainage stone or tile to let it out, and the saturated soil pushes. Other causes are a base that was never compacted, a first course that was not buried, or no geogrid on a wall tall enough to need it. The cause decides whether it can be repaired or has to be rebuilt.
Can a leaning wall be straightened?
Sometimes the upper courses can be taken down and relaid once drainage is added behind. If the base or the first course failed, the honest answer is a rebuild, because everything above is sitting on the problem. We tell you which one you are looking at after seeing it.
Block or natural stone?
Block is dimensionally consistent, which makes tall or curved walls more predictable, and it has the engineered connection systems that taller walls rely on. Natural stone is more individual and often the nicer thing to stand next to on a low wall. Budget, height and the look you want usually settle it.
How high can a seat wall be and still be comfortable?
Seat walls are built to a sitting height with a cap wide enough to be comfortable and an edge that is not sharp on the back of your legs. We would rather set that with you on site against a chair you already own than quote a dimension and have it feel wrong once it is built.
Free estimate
Ask about retaining walls & seat walls
Send the address and a short description. We will arrange a time to walk the site, then put the scope and the price in writing.