
Hardscaping
Paver Driveways in Aurora, IL
A driveway carries vehicle loads, which changes everything about how it is built. Deeper excavation, more aggregate, thicker interlocking units, and a laying pattern chosen for load transfer rather than looks. It also takes the worst of the winter: plow blades, shovels, de-icers, and meltwater running under it every time the temperature crosses freezing.
The reason to build a driveway in pavers rather than pour it is that the surface is made of individual units. A slab cracks and you live with it or saw out a section. Pavers can be lifted and reset, so settlement gets corrected, a utility trench gets reinstated invisibly, and a stained unit gets swapped. Lux Landscaping Construction builds them on base sized for the load and detailed for a Fox Valley winter.
Who this is for
- A cracked, spalling or patched concrete or asphalt drive that has reached the end of its life.
- Homeowners who want the entry to the house to look like part of the landscape rather than a gray slab.
- Drives that hold water, ice over at the garage, or send runoff toward the foundation or a neighbor.
- Widening for a parking pad, a turnaround, or a new apron at the street.
Scope
What the work covers
- Measurement, layout and a grading plan covering where water will be directed and released, plus JULIE locates and confirmation of municipal permit requirements before any excavation.
- Removal and disposal of the existing concrete, asphalt or gravel surface.
- Excavation to the depth a load-bearing base requires, with subgrade compaction and geotextile over soft clay.
- Aggregate base compacted in lifts and graded to the finished pitch.
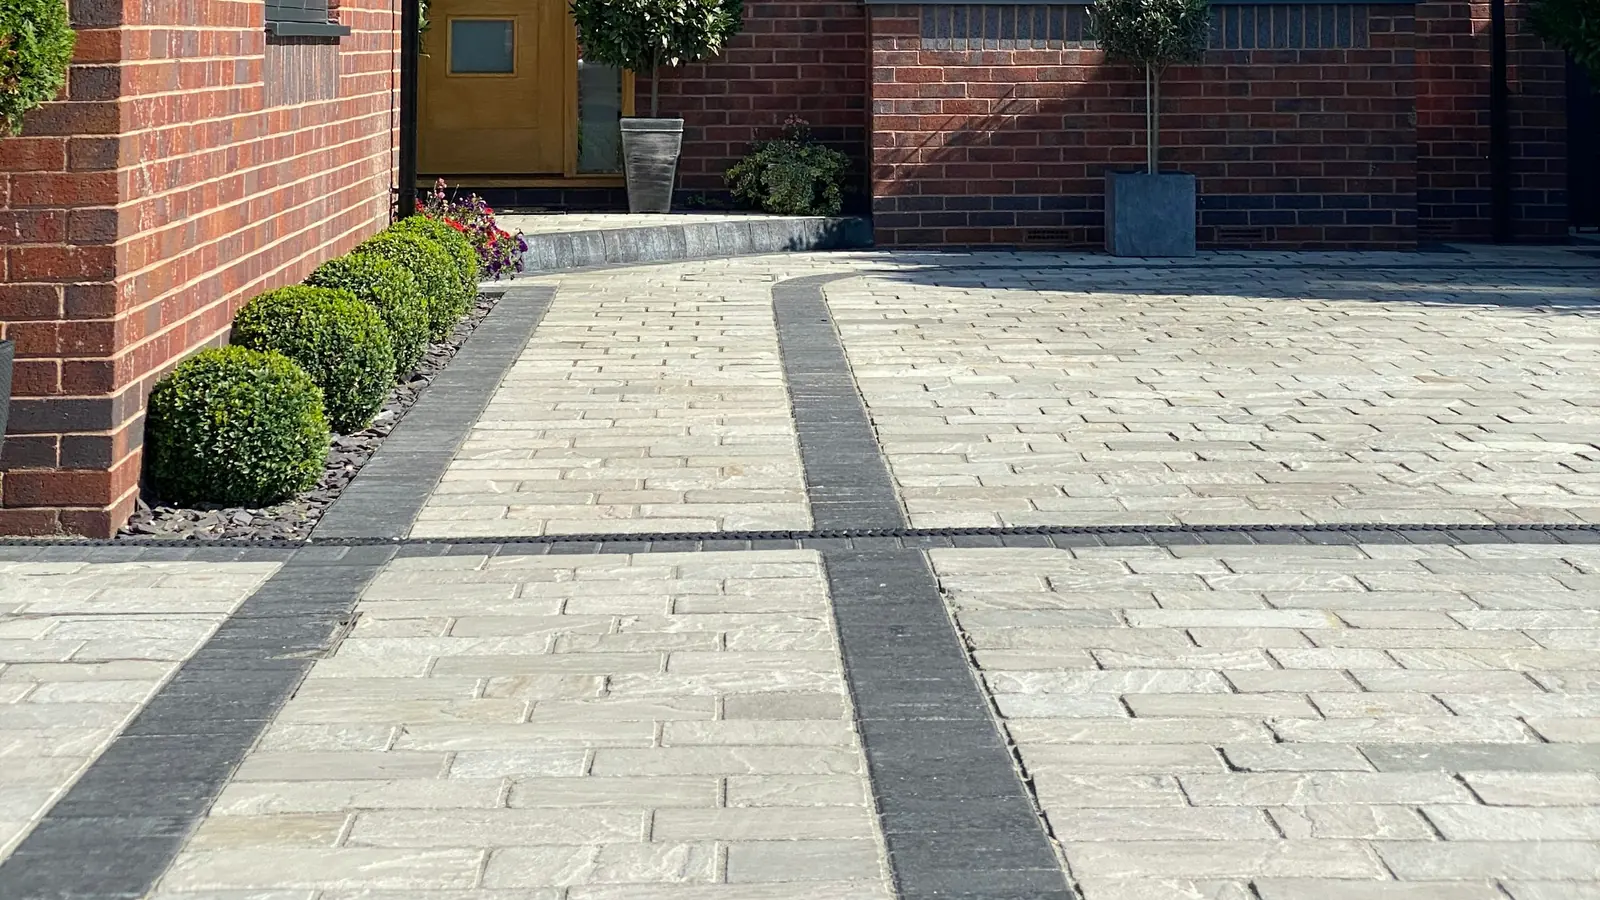
- Thicker interlocking pavers laid in a load-capable pattern, with a contrasting soldier-course border.
- Edge restraint on both sides, polymeric sand joints, surface compaction, and the apron transition at the street.
- Restoration of turf and beds along the drive, with grade tied in so the edges do not scalp.
Options
What you can choose
Unit thickness and pattern
Driveway pavers are thicker than patio units and shaped to interlock. Herringbone is the standard for vehicle areas because it resists the twisting force of turning tires far better than a running bond. The pattern is a structural decision here, not a stylistic one.
Borders and bands
A soldier course in a contrasting charcoal or gray frames the field and marks the usable edge, which helps at night and helps a plow operator see where the drive stops. Bands across the drive can break up a long run and define a parking area or a walk crossing.
Drainage detail
Drives collect a lot of water. Pitch can be crowned, cross-sloped or run to one side, and at the garage the grade has to carry water away from the door rather than to it. Where a drive falls toward the house or a low spot, a channel drain or catch basin tied to an outlet is part of the design.
Permeable paving
Permeable systems use open-graded stone and jointing that lets water pass into the base and infiltrate. On heavy clay the infiltration rate is low, so they work as detention and often need an underdrain. Some municipalities treat them favorably in stormwater terms. We will say plainly whether it suits your lot.
How we do it
The sequence on site
Grade plan first
Before anything comes out, we work out where the new surface will send water: away from the garage and the foundation, and to a discharge that is legitimate. A driveway rebuilt without settling that question just relocates a drainage problem onto a larger surface.
Demolition and excavation
The old surface is broken out and hauled away. Excavation goes to the depth the load requires, which is noticeably deeper than a patio. Soft or saturated clay is dug out and replaced with aggregate, and geotextile separates subgrade from base so the two do not mix under traffic.
Load-bearing base
Aggregate is placed and compacted in lifts and graded to the finished pitch. Compaction is what gives the base its strength; depth without density is just loose stone. The base is carried out past the paver edge on both sides to support the restraint.
Laying and edge restraint
Units are laid off string lines in an interlocking pattern, cut on a saw at the apron, the garage and the borders. Edge restraint is spiked into the compacted base along both edges, which on a drive is what prevents the field from creeping outward under turning loads.
Compaction, joints and handover
The surface is compacted thoroughly to seat units into the bedding, joints are filled with polymeric sand and activated, and the apron transition is finished. We walk it with you and go over winter care, plowing and what to use for traction.
Local conditions
What northern Illinois changes about this job
De-icer choice and the first winter
Chlorides attack concrete products, and newly placed concrete is most vulnerable in its first winter. Sand gives traction without the chemical damage. If you must use a de-icer, use as little as possible and keep it off fresh work; it is one of the few maintenance decisions that noticeably changes how a surface ages here.
Plowing and shoveling
A plow blade set low catches raised edges, borders and the lip at an apron. We keep the surface consistent and flag anything a blade could hook, and a plastic-edged shovel or a blade with a rubber cutting edge treats the surface far better than steel. Show your plow service where the edges are.
Repairability after a hard winter
Freeze-thaw over a clay subgrade will eventually move something, usually at the apron or where backfill meets the garage slab. On a paver drive that is a repair, not a replacement: lift the affected units, correct the base, relay the same pavers. Keep the spares we leave you.
FAQ
Paver Driveways questions
Will a paver driveway hold up to vehicles?
Yes, when it is built for it. The units are thicker and interlocking, the base is deeper and more heavily compacted than a patio base, and the laying pattern resists the twisting forces from turning tires. The load is carried by the base; the pavers distribute it and let you reach the base again later.
How does it compare to concrete or asphalt?
Concrete is a slab that will crack somewhere and is hard to repair invisibly. Asphalt is cheapest up front and needs periodic sealcoating. Pavers cost more to install and are the only one of the three you can take apart and put back. Over a long life, repairability is the practical difference.
Do we need a permit to replace a driveway?
Often, and it varies by town. North Aurora, for instance, has a separate driveway permit application, and work in the right of way near the street usually involves the municipality as well. We confirm requirements with the local building department before any demolition starts.
What about the apron at the street?
The transition from the public way to your drive has to be built to the municipality's standard, and in some towns that portion is handled differently from the rest of the drive. We identify what applies at your address during the estimate so there are no surprises mid-project.
Can you widen an existing driveway in matching pavers?
If the existing drive is paver and the product is still available, often yes, though weathering means new units will not match aged ones exactly at first. If the existing surface is concrete, a paver widening strip or a full replacement are both options, and we will show you what each looks like at the joint.
Free estimate
Ask about paver driveways
Send the address and a short description. We will arrange a time to walk the site, then put the scope and the price in writing.