
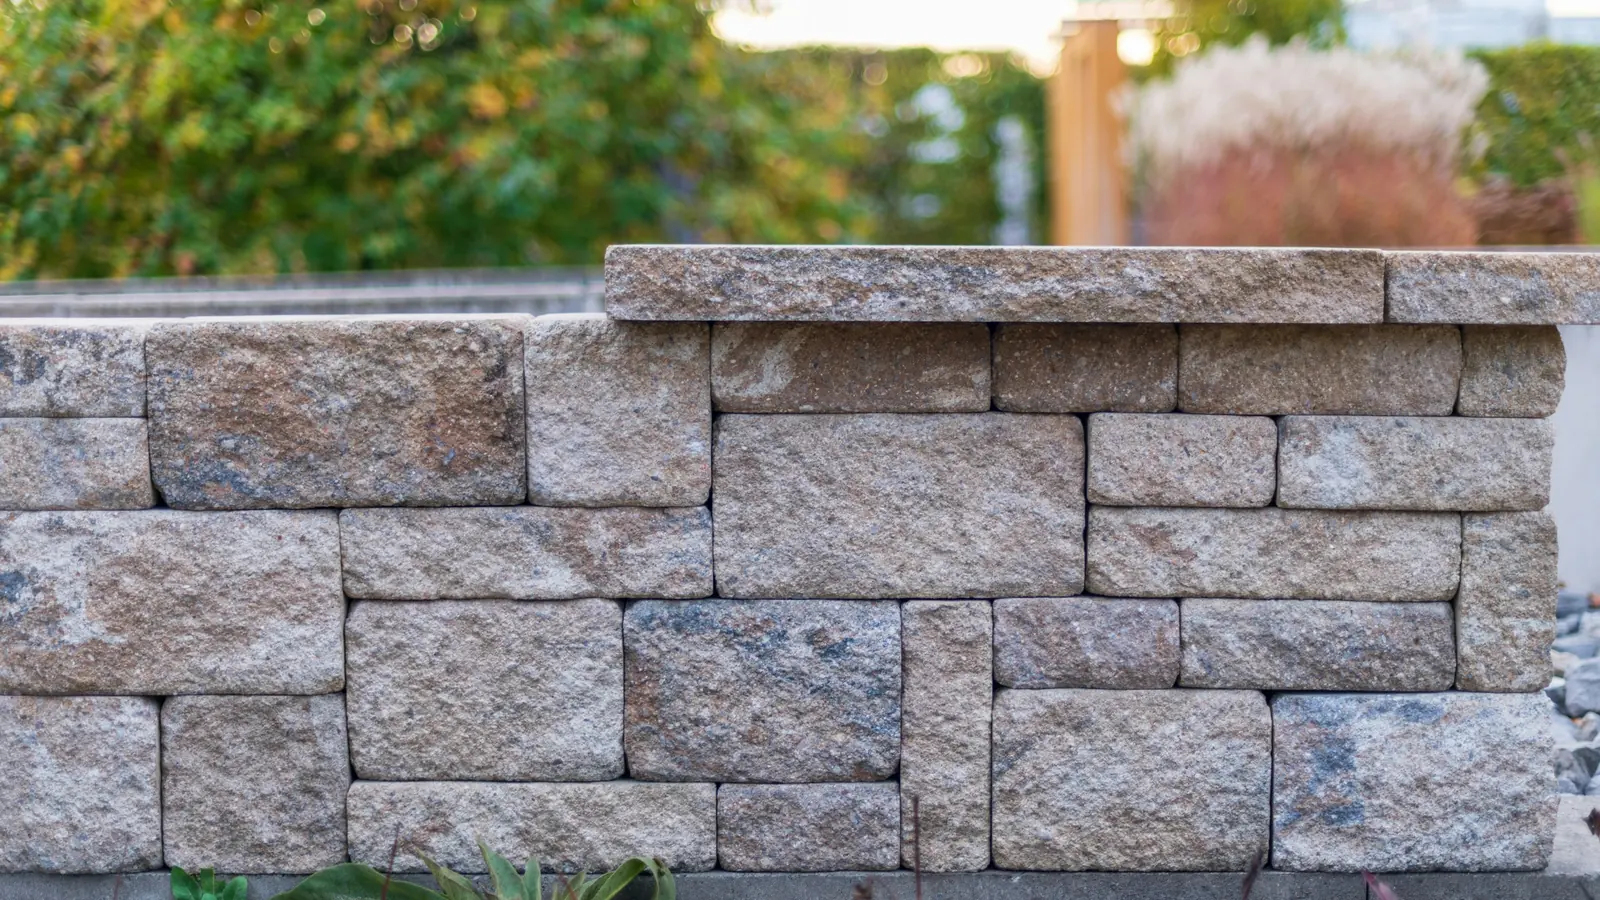
DuPage · about 8 miles from Aurora
Landscaping & Outdoor Construction in Naperville, IL
Naperville is the largest market next door to us, and it is divided across two counties — DuPage and Will — so an address settles more than it appears to. DuPage County also administers countywide stormwater rules that can bear on regrading and on anything altering where water leaves a property, which is a thing to know while a design is being drawn rather than after it is priced.
The city's two halves behave differently underfoot. North of the center, established neighborhoods have mature trees, grades that settled long ago and landscaping revised by several owners in turn. To the south, newer subdivisions bring the clay, the construction compaction and the builder-set fall you would expect from more recent building. In both, the goal is usually the same: more usable outdoor space — a patio sized for furniture people actually own, a wall that turns an awkward slope into something level.
Naperville is a straightforward run east for us from Aurora, and the written estimate we provide for it is free.
Permits & jurisdiction
Who approves work in Naperville
City first, then which county
Work inside the city is reviewed by Naperville, and because the city reaches into both DuPage and Will, the county attached to a parcel is not a given. We take the specifics for a project from the city's building department and establish the county of record from the parcel itself.
Countywide stormwater rules
DuPage County applies stormwater regulation across the county, and projects that regrade ground or change runoff can fall under it in addition to the city's own requirements. Whether a particular design does is confirmed before the work is committed to, not discovered during it.
Different work, different review path
Different categories of residential site work can follow different review paths within the same city. Rather than file one application and hope it covers everything, we ask which submissions a combined project needs.
Site conditions
What the ground here does
Compacted clay on the newer south side
In the more recently built subdivisions the subsoil was driven over by heavy equipment for months, and dense clay compacted that hard behaves almost like pavement. Water sits on it, roots struggle in it, and a patio base built over it needs its own drainage path rather than relying on the ground to take water away.
Mature roots and settled grades to the north
Older neighborhoods bring the opposite problem: large trees whose root plates fill the yard, and a grade that has been added to with mulch, beds and topsoil until the fall away from the house has quietly disappeared. Restoring that slope without burying root flares is careful work.
Where the water is allowed to go
Sending water off a property onto a neighbor's is not a solution, and on lots with a defined swale between houses that swale is doing a job for several properties at once. Drainage design here starts by identifying the legitimate outlet and works backward from it.
Services
What we build in Naperville
Each service page covers the method, the materials and the northern Illinois conditions that shape the work.
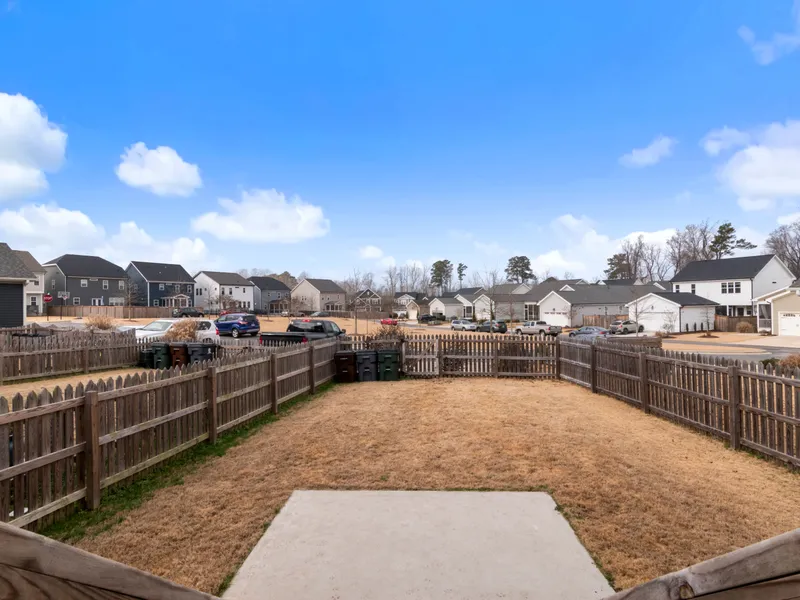
Fences
Wood, vinyl, aluminum and chain link fences for privacy, pets and pools. New installs, replacements and repairs, with post holes set below the frost line.
Explore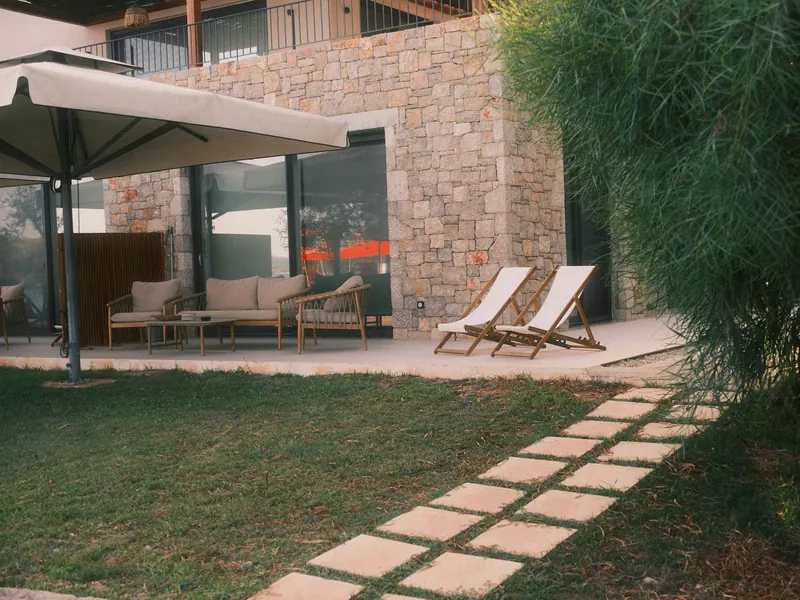
Hardscaping
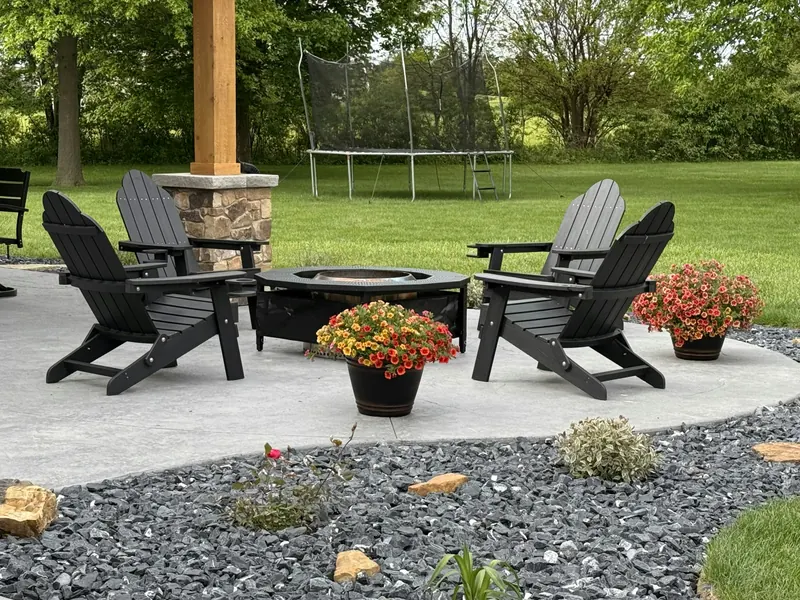
Paver and brick patios, walkways, driveways, retaining and seat walls, fire pits, stone and curbing.
Explore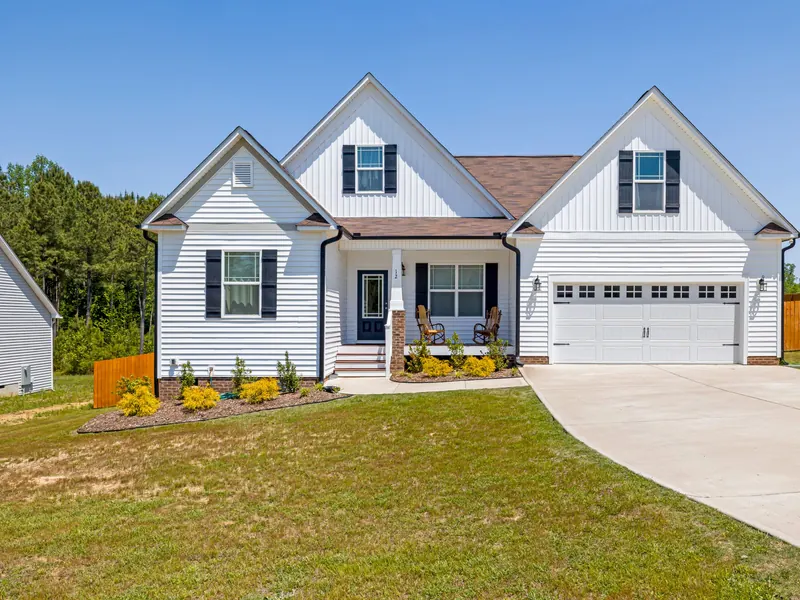
Concrete
Driveways, heated driveways, walkways, patios, stamped concrete, foundations and slabs.
Explore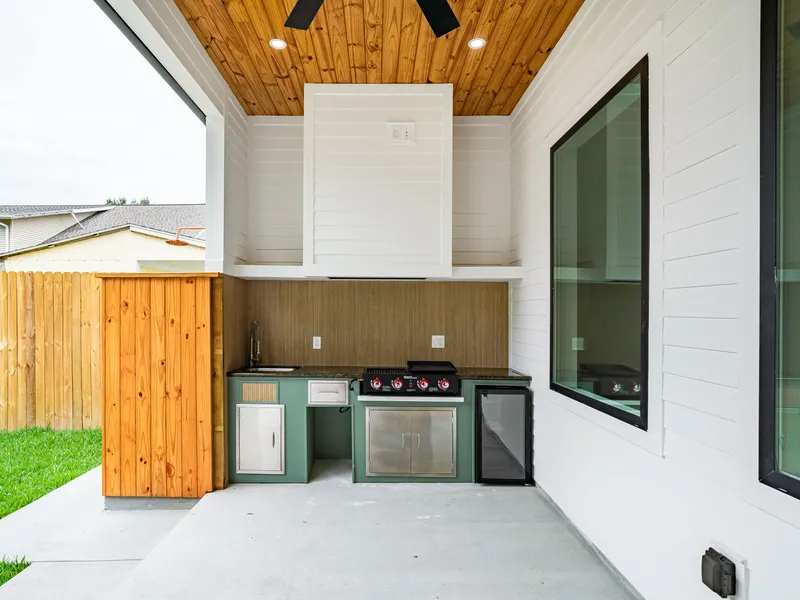
Outdoor Kitchens
Built-in grill islands, counters and bar seating on a paver or concrete base, designed to sit alongside your patio and fire pit.
Explore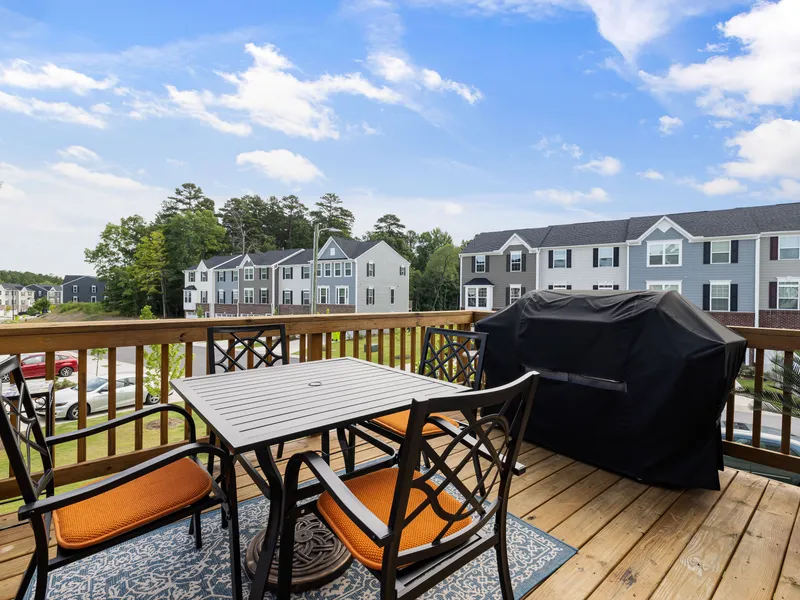
Porches & Decks
New decks and porches, plus repairs to boards, stairs and railings on the ones you already have.
Explore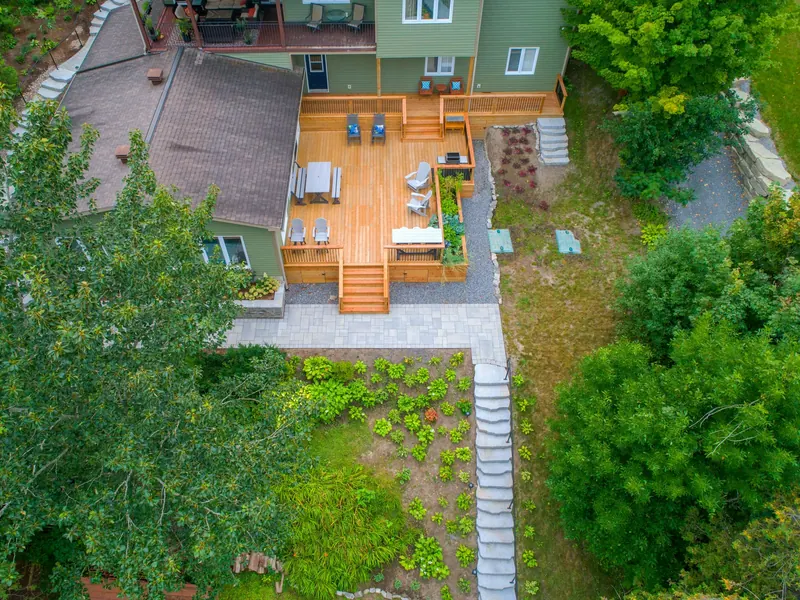
Landscaping & Lawn Care
Lawn mowing and maintenance, planting, sod, beds, rock, grading and drainage.
Explore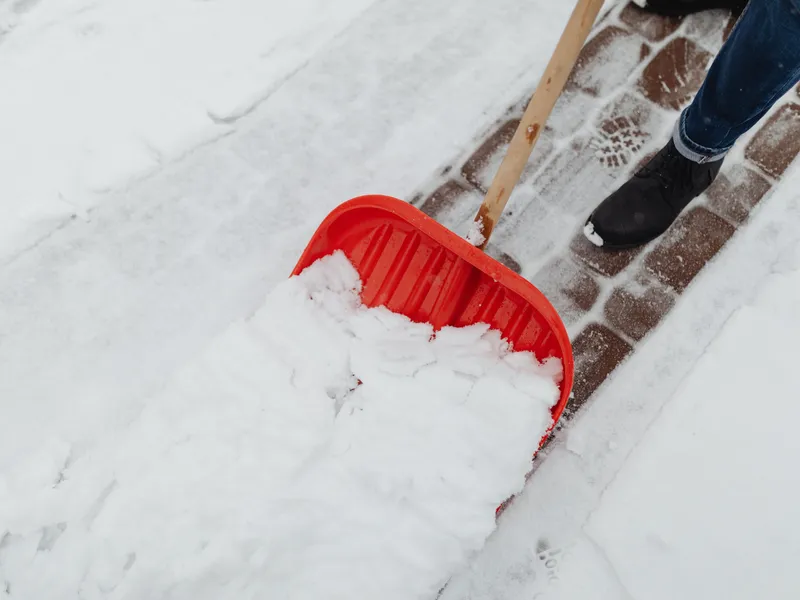
Snow Removal
Seasonal snow plowing and removal contracts for driveways, walkways and small lots.
Explore
Artificial Turf
Lawn replacement, pet areas and putting surfaces, built on a drainage base that works in clay.
Explore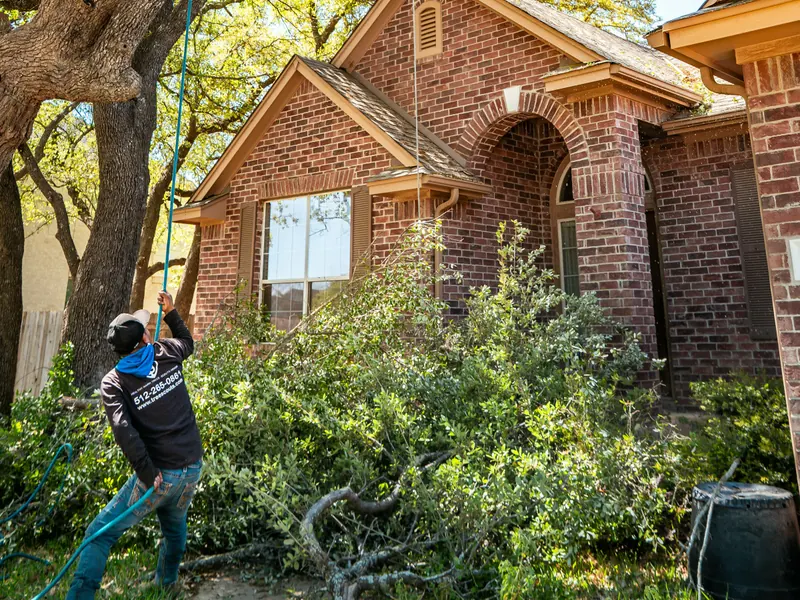
Tree Services
Trimming, pruning, removals, stump grinding and storm damage work, with the site cleaned up before we leave.
Explore
How it goes
The same four steps here as anywhere
Request
Call, or send the estimate form with the address and a sentence about what you have in mind. Photos of the area help, though they are not required.
On-site walkthrough
We come out and look at the actual ground: where water goes, how steep the grade is, what the soil is doing, and where a truck and a machine can reach. Most of what makes a job go well or badly is decided here.
Written estimate
You get the scope and the price in writing, with the materials named, before anything is ordered or dug. If something changes on site, it gets priced before it is built.
Build and final walkthrough
We lay out, excavate, build and clean up, then walk the finished work with you and go through how to look after it through its first winter.
Nearby
Towns next to Naperville
Aurora, IL
Kane · about 1.2 miles from Aurora
Wheaton, IL
DuPage · about 12.3 miles from Aurora
Plainfield, IL
Will · about 10.3 miles from Aurora
Everywhere else
Other towns with a page
Free estimate
Book a walkthrough in Naperville
Send the address and a short description of the project. We will arrange a time to come out and look at the ground, then put the scope and the price in writing.