
Hardscaping
Paver Patios in Aurora, IL
Most of the work in a paver patio happens before a single paver is set. The excavation has to go deeper than people expect, the subgrade has to be compacted before any aggregate goes on it, and the base has to be built up and compacted in lifts so the plate compactor actually densifies the whole depth. Get that right and the surface stays flat. Get it wrong and no laying pattern will save it.
Lux Landscaping Construction builds patios for the ground they sit on. Around Aurora that means clay, which drains slowly and moves with moisture, and a winter that cycles between freeze and thaw for months. We excavate to full depth, build base in lifts, screed a controlled bedding course, and restrain the edges mechanically. Then we talk you through sealing and winter care, so you know what the surface does and does not want.
Who this is for
- A back yard with no usable flat surface, or a slab that has cracked, sunk or outgrown its purpose.
- Homeowners replacing a deck at grade with something that needs no staining and nothing to rot.
- An outdoor space that has to work for a table, a grill and a traffic route at the same time without feeling crowded.
- Sloped yards that need a raised patio and a wall to create level, usable ground.
Scope
What the work covers
- Layout marked on site, with the finished size staked out so you can stand in it before we dig.
- Utility locates through JULIE, and permit requirements confirmed with the local building department.
- Excavation to subgrade, spoil removed, and the subgrade compacted before base goes in.
- Aggregate base built and compacted in lifts, with geotextile over soft or wet clay where it is needed.
- Bedding course screeded to a consistent thickness, with surface pitched to drain away from the house.
- Pavers laid to pattern off string lines, saw-cut at curves and edges, with a border course.
- Mechanical edge restraint spiked into the base, polymeric sand joints swept and set, surface compacted and cleaned.
Options
What you can choose
Laying patterns
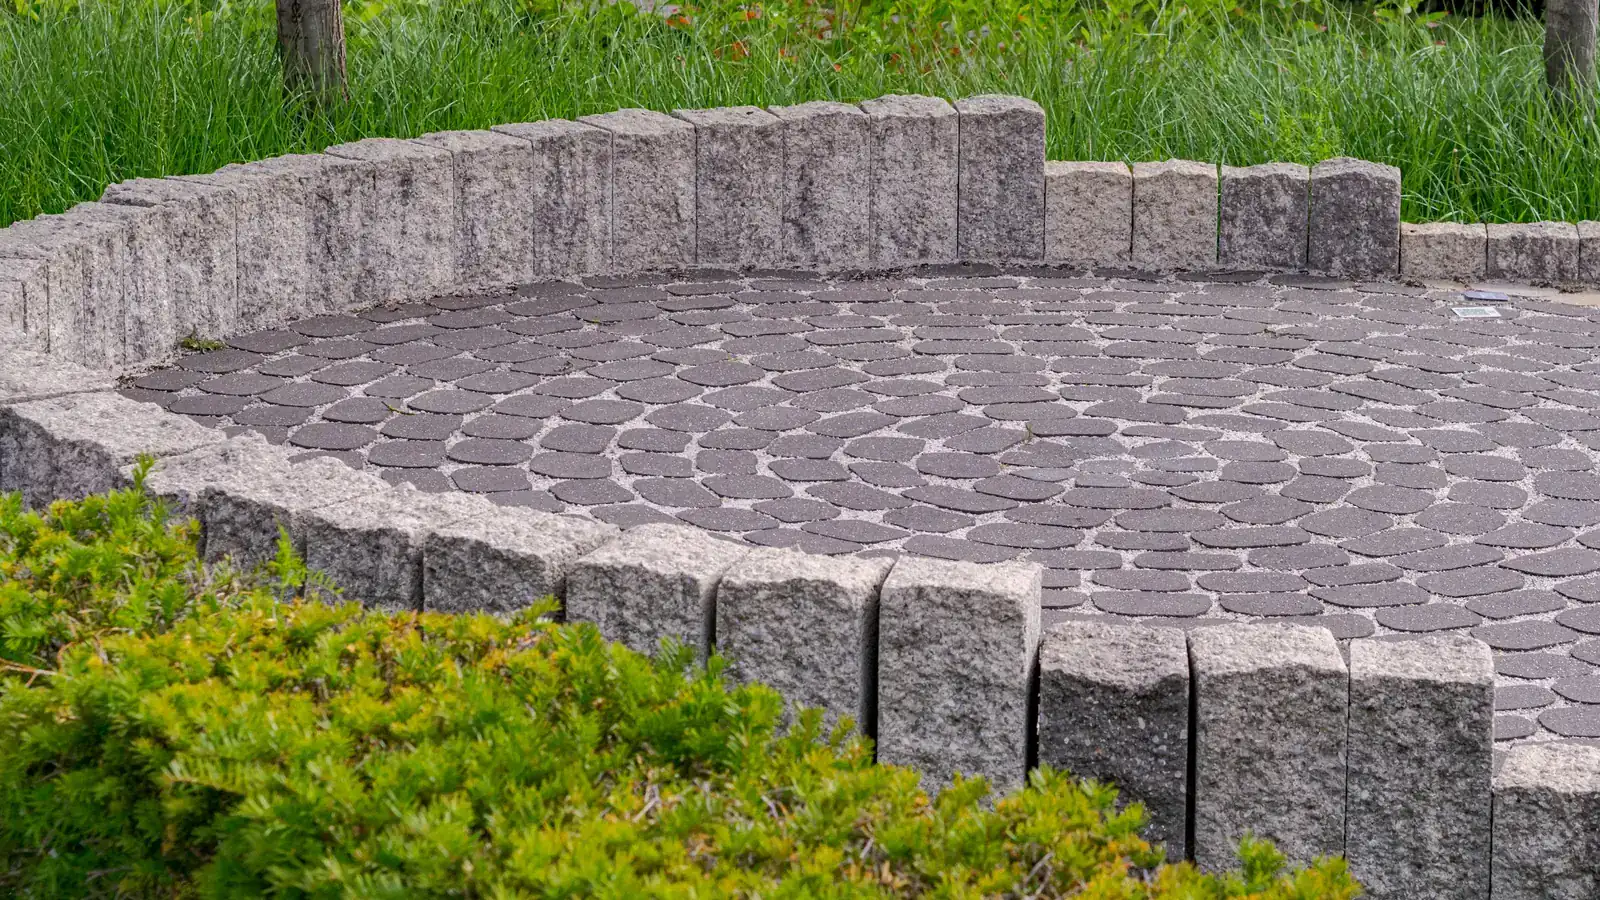
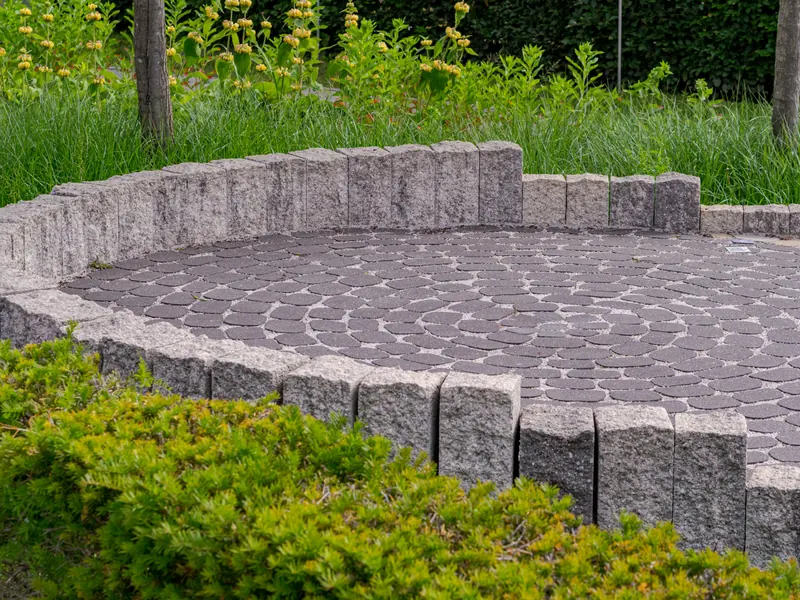
Running bond is quiet and economical on cuts. Herringbone interlocks the units against lateral movement, which is why it is used where loads are higher. Random and modular patterns using several unit sizes read closer to natural stone. The pattern also sets how much waste the job generates, which we price honestly.
Borders and bands
A border course in a contrasting color frames the field and gives the edge restraint something solid to hold. A soldier course set perpendicular reads as a deliberate edge rather than a cut line. Inset bands can break up a large patio so it does not read as one flat expanse.
Raised patios and seat walls
On a slope, a raised patio with a retaining wall face buys level ground where there was none. A low seat wall around part of the perimeter gives the space a back, adds seating without furniture, and is a natural place to carry a step down into the lawn.
Jointing and sealing
Polymeric sand binds in the joints to resist washout and weed germination while staying flexible. Sealing deepens color and makes the surface easier to clean, but it is a maintenance commitment rather than a one-time step and it is best left until the pavers have weathered. We will tell you what we think for your patio.
How we do it
The sequence on site
Stake the layout
The shape and size are marked on the ground and checked against how you will use it: chair pull-back behind the table, a clear path to the door, room to stand at the grill. Adjusting at this stage costs nothing.
Excavate and compact subgrade
We dig out to the full depth the base and units need, not to the depth that makes the job quick. Soft spots in the clay get removed and replaced with aggregate. The subgrade is compacted before anything is placed on it, because base built on loose soil just carries that looseness upward.
Base in lifts
Angular crushed aggregate goes in and is compacted in successive lifts. A plate compactor only densifies a limited depth per pass, so a single deep layer leaves most of itself loose. The finished base is graded to the same pitch the patio will have, so the bedding course stays an even thickness.
Bedding and laying
The bedding course is screeded to a uniform depth and not disturbed before laying. Pavers are set off string lines, tight, with joints consistent, and cuts are made with a saw rather than split. Surface pitch is checked as we go so water runs away from the house and off the field.
Restrain, joint and compact
Edge restraint is installed against the border and spiked into the base. The surface is compacted to seat the units into the bedding, polymeric sand is swept into the joints, the surface is cleaned, and the sand is activated with water so it hardens.
Local conditions
What northern Illinois changes about this job
Winter movement under the surface
Water trapped in a base expands every time the ground freezes, and the ground here does that repeatedly through the season rather than once. Depth, angular aggregate that locks together, and drainage out from under the field are what absorb that movement. A patio built this way flexes slightly and returns flat.
Clay and drainage away from the house
Slow-draining clay means a patio must shed water across its surface, because very little of it is going down. Pitch away from the foundation is set at base level and carried through the bedding and units, and we look at where the runoff lands before we build so it is not just moved to a new problem.
Permits and local rules
North Aurora, for example, has a separate patio permit application, and Aurora runs its own contractor registration. Requirements and what counts as a permitted structure vary from town to town across the areas we serve, so we confirm with your building department before excavating rather than afterward.
FAQ
Paver Patios questions
How deep does the excavation go?
Deeper than the thickness of the pavers suggests, because the base is doing the structural work. The depth depends on the soil, the slope and whether anything heavier than furniture will be on it. We determine it at the walkthrough and the number goes in the written estimate so you can compare it.
Can a patio go over an existing concrete slab?
Sometimes, if the slab is sound, drains properly and the resulting height still works at doors and steps. More often the slab is cracked or pitched the wrong way, and overlaying it traps water between slab and pavers. We look at the slab and tell you which situation you have.
Do we need to seal it?
No. Sealing enriches color, makes spills easier to clean and helps joints resist washout, but it also has to be redone periodically and can change the surface finish. Many patios here are left unsealed and do fine. If you want it, waiting until the pavers have weathered gives a better result.
What happens if a paver gets stained or damaged?
That is one of the real advantages of unit paving. A damaged paver can be lifted out and replaced with a spare, and a settled area can be taken up, the base corrected and the same pavers relaid. We leave you extras from the job for exactly that reason.
Will weeds grow in the joints?
Weeds in a paver surface almost always germinate in debris that has collected in the joints from above, not from below. Polymeric sand, properly set, leaves them very little to root in. Keeping the surface swept and the joint sand topped up where it has washed out is the maintenance that matters.
Free estimate
Ask about paver patios
Send the address and a short description. We will arrange a time to walk the site, then put the scope and the price in writing.