
Concrete
Concrete Walkways in Aurora, IL
A walkway is the concrete people look at closely and stand on in bad weather, so it gets judged on two things: whether it drains and whether it is safe underfoot. Both are decided at layout. A walk that pitches back toward the house, or sits half an inch below the lawn, collects water and then ice.
Lux Landscaping Construction builds front walks, side and service walks, and the steps and landings that tie them to a door. Where a walk crosses the public right-of-way, the work follows the municipality's standard detail, and we confirm that with the local building department before anything is cut.
Who this is for
- Your front walk has heaved at the joints or settled into a low spot that holds water.
- There is no path from the driveway to the back yard, the beds or the patio, and the lawn has worn through where people cut across.
- Steps to a stoop or porch have uneven risers, loose treads, or edges that have spalled away.
- A new walk is needed to reach a new patio, shed or gate.
Scope
What the work covers
- Layout staked on site so you can see the line and the width before any digging starts.
- Removal of the old walk and any failed steps, with clean saw cuts where new work meets a slab that is staying.
- Excavation and a compacted crushed stone base under the full width, carried past the edges rather than stopping at them.
- Forming to a consistent cross-fall so water sheets off the walk instead of pooling on it.
- Welded wire or fiber reinforcement, with isolation material where the walk meets the house, the stoop or the driveway.
- Steps formed with equal riser heights and treads pitched slightly to drain, including any landing.
- Broom or textured finish, tooled edges, jointed panels, and restoration of the turf or beds along both sides.
Options
What you can choose
Width and line
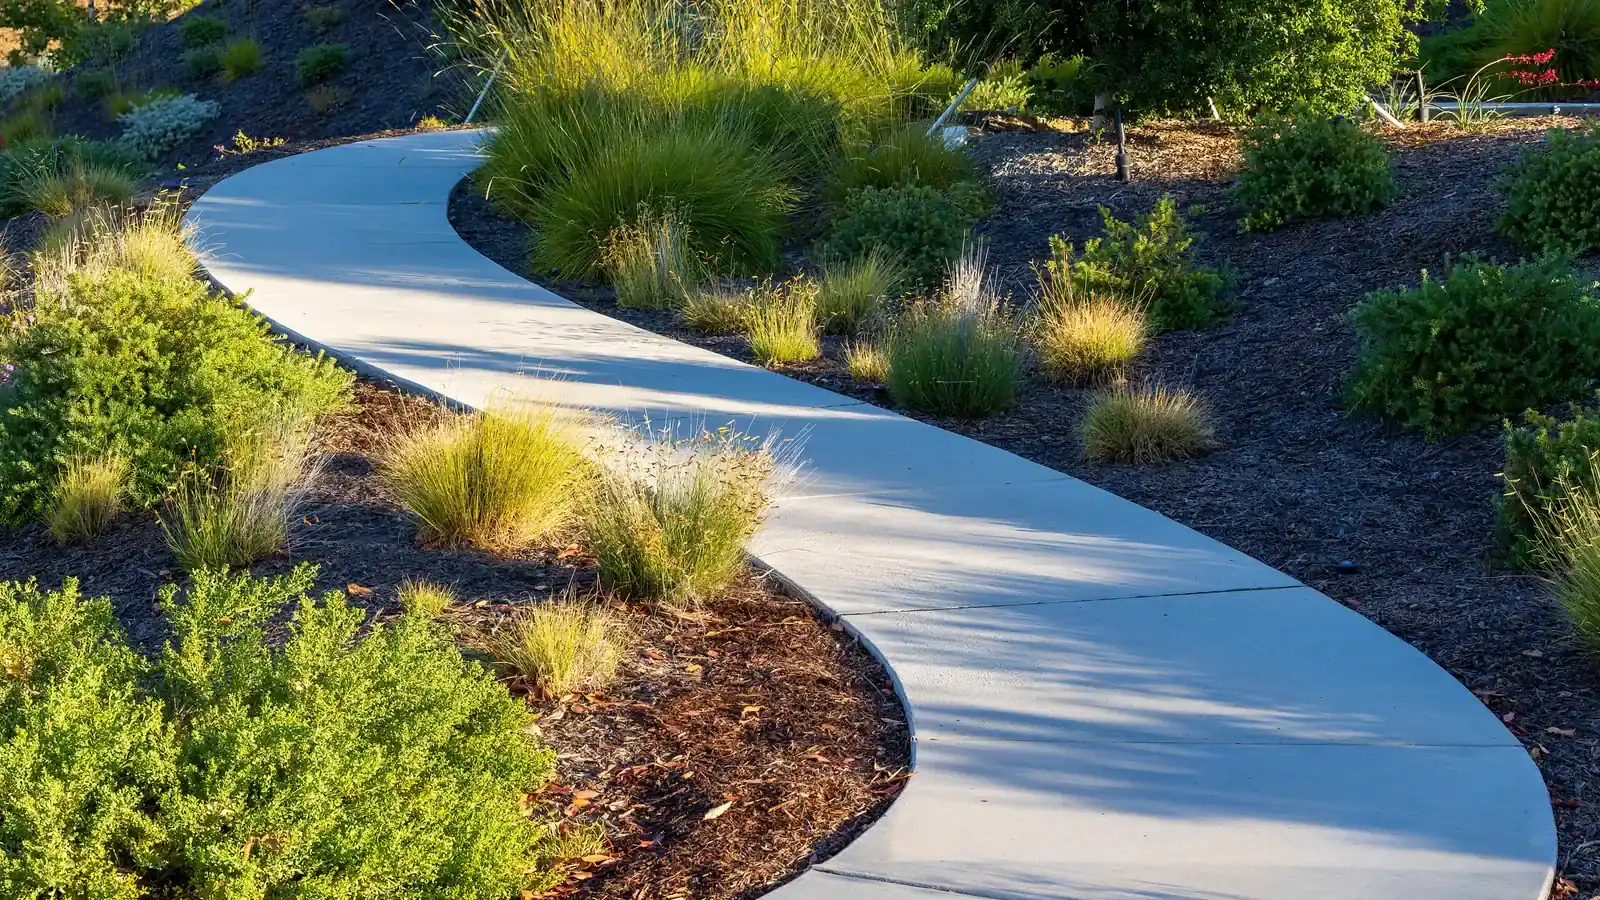
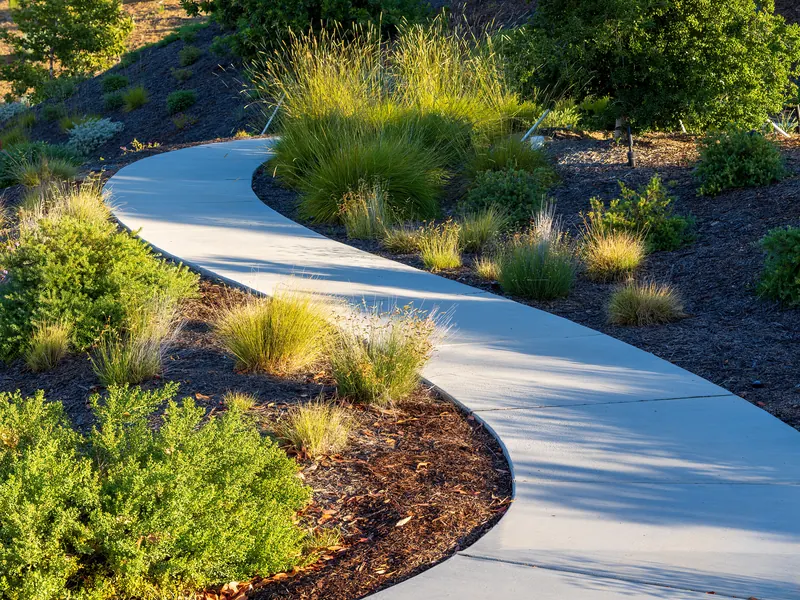
Four feet lets two people walk side by side and is the usual front-walk width. Three feet is enough for a service walk along the side of a house. A curved line suits a planted front yard and a straight run suits a formal facade. Width also changes how easily snow gets cleared, which is worth settling before the forms go in.
Surface texture
A broom finish run across the direction of travel gives the most grip. A float finish is smoother and quieter underfoot but needs sealing and is less forgiving when icy. Exposed aggregate and a stamped border are both options where a walk should relate to a patio.
Steps and risers
Risers are kept equal within a flight, since the odd step is where people trip, and treads get enough depth for a full foot. Poured steps can sit on a thickened footing or be formed against an existing stoop with dowels tying the two together. Nosings are tooled rather than left sharp so they do not chip.
Traction and lighting
Grit additives can be mixed into a sealer on steps and sloped runs where the surface stays wet. Conduit for low-voltage path lighting can be sleeved under the walk while the base is still open, which is far easier than cutting it in later.
How we do it
The sequence on site
Walkthrough and layout
We walk the route with you, mark the line, and check where water goes now. Downspouts, sump discharge and the low points in the lawn all influence where a walk should sit and how it should fall.
Locates and demolition
JULIE is called before digging, and irrigation and low-voltage lines, which public locates do not cover, are traced where you know they exist. Old walks and steps come out and are hauled away.
Base and forms
Stone base is placed and compacted, then forms are set, braced and checked for both the running slope and the cross-fall. Step forms are built and tied off so they cannot move under the weight of the pour.
Place and finish
Concrete is placed, screeded and floated, then edged, broomed and jointed. Panel joints are spaced so the walk reads as deliberate and lands correctly at steps, corners and the driveway.
Cure and cleanup
The surface is cured, forms are stripped, and the edges are backfilled and restored. We go over when the walk can be used and how to treat it through its first winter.
Local conditions
What northern Illinois changes about this job
Public sidewalk and right-of-way
The length of walk between the curb and the private property line usually belongs to the municipality, and replacing it generally means following its standard detail for width, thickness, jointing and the truncated dome panels at a crossing. That portion is confirmed with the city or village before it is scheduled. A private walk behind that line has more freedom.
Ice where walks meet the house
A walk that slopes toward a foundation sends snowmelt to the worst possible place, then refreezes in the shade of the building. We pitch away from the house and keep the finished surface slightly above the surrounding grade so runoff has somewhere to go. Where the layout allows, walks are kept clear of downspout discharge.
Traction without salt damage
Through a new walk's first winter, sand gives traction without feeding chlorides into a surface that has not finished curing. After that, use de-icer sparingly, sweep up what is left once the melt is done, and keep ammonium-based products off concrete entirely.
FAQ
Concrete Walkways questions
How wide should my front walk be?
Wide enough for two people to walk together, which generally means four feet, and wider at a landing or where the walk meets the driveway. We lay the line out on the ground at the walkthrough so you can see it against the house before anything is formed.
Can you match my existing concrete?
Color can be brought close but not matched exactly. New concrete starts lighter and cures to its own tone, and the old surface carries years of weathering. Where a close match matters, we suggest a deliberate break, such as a jointed border or a change in finish, rather than a seam that tries to disappear and does not.
Do you replace the public sidewalk too?
Often, yes, but on the municipality's terms. Village and city standards govern thickness, jointing and the ramp detail at a driveway or crossing, and the work has to be confirmed with the building department first. We will tell you what your town requires for your address.
Can concrete steps be poured against an existing porch?
Yes. The new work is doweled into the existing structure where that is sound, with isolation material at the joint so the two can move independently. If the porch or stoop itself is failing, that gets addressed first, and anything structural is confirmed with the building department before we pour.
Will tree roots crack a new walk?
A walk routed near a mature tree can lift over time. We look at the trunk flare and the surface roots at the walkthrough. The usual answers are to move the line, bridge the root zone with extra base and reinforcement, or accept a jointed section that can be replaced later rather than cutting a major root.
Free estimate
Ask about concrete walkways
Send the address and a short description. We will arrange a time to walk the site, then put the scope and the price in writing.